



HOW MUCH WOULD YOU LIKE TO OFFER FOR THIS PROPERTY?

3 Beds
3 Baths
2,163 SqFt
3 Beds
3 Baths
2,163 SqFt
Key Details
Property Type Townhouse
Sub Type Townhouse
Listing Status Active Under Contract
Purchase Type For Sale
Square Footage 2,163 sqft
Price per Sqft $910
Subdivision Dunedin Cswy Center
MLS Listing ID TB8388228
Bedrooms 3
Full Baths 2
Half Baths 1
Construction Status Pre-Construction
HOA Fees $298/mo
HOA Y/N Yes
Annual Recurring Fee 3579.96
Year Built 2026
Annual Tax Amount $16,055
Lot Size 1,306 Sqft
Acres 0.03
Lot Dimensions 30x51
Property Sub-Type Townhouse
Source Stellar MLS
Property Description
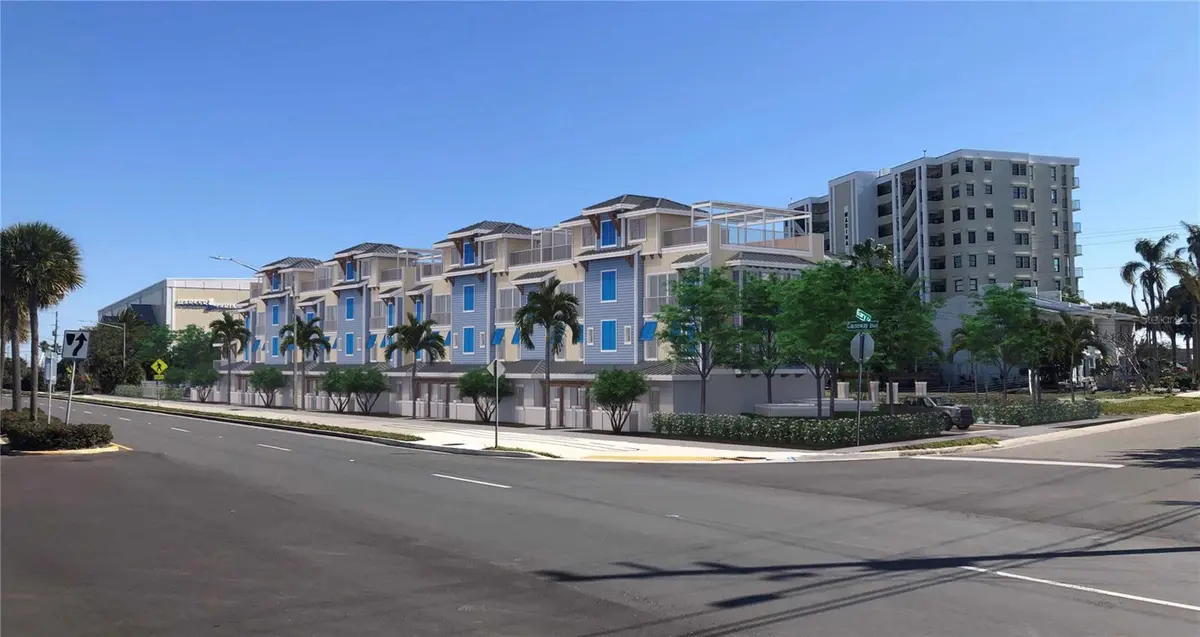
Ground Floor | Park & Patio Level. Enjoy a spacious four-car garage—perfect for vehicles, golf carts, and all your beach essentials—plus a private rear garden patio ideal for serene mornings or casual entertaining.
Second Floor | Sleeping Sanctuary. The owner's suite is a true retreat, featuring a spa-inspired bath with a soaking tub, separate shower, water closet, and walk-in closet. Two additional bedrooms, a full bath, and a central laundry area offer both comfort and convenience.
Third Floor | Living & Entertaining. Soaring 10-foot ceilings, open-concept design, and a gourmet kitchen with premium appliances and upscale finishes make this space perfect for gathering, dining, and relaxing. A guest half bath adds functionality.
Rooftop Terrace | Sunset Lounge. Unwind on your private rooftop terrace with panoramic Gulf views—outfitted with electric, gas, hot & cold water, hose bibs, and drains—ready to support your dream outdoor kitchen, hot tub, or rooftop garden.
Built for the Future. Constructed with ICF (Insulated Concrete Forms), these townhomes offer unmatched wind resistance (up to 235 mph), superior energy efficiency, soundproofing, and resilience against mold, pests, and Florida's extreme weather. Each home is also solar-ready—blending luxury with sustainable design.
Unbeatable Location & Lifestyle. Walk to Honeymoon Island, the Pinellas Trail, and vibrant downtown Dunedin. Enjoy kayaking, biking, or simply soaking in the sun. On-site, indulge in the community pool or sip something special from your boutique winery—a signature amenity exclusive to 265 Causeway.
Limited Availability. With only a handful of units remaining, this is your chance to own a one-of-a-kind coastal sanctuary in one of Florida's most desirable walkable waterfront communities.
Secure your slice of Dunedin paradise today!
Location
State FL
County Pinellas
Community Dunedin Cswy Center
Area 34698 - Dunedin
Zoning FXM
Interior
Interior Features Ceiling Fans(s), Elevator, High Ceilings, Kitchen/Family Room Combo, Living Room/Dining Room Combo, Open Floorplan, Thermostat, Walk-In Closet(s)
Heating Central, Electric
Cooling Central Air
Flooring Laminate
Fireplace false
Appliance Dishwasher, Disposal, Exhaust Fan, Microwave, Range, Refrigerator
Laundry Inside, Laundry Room
Exterior
Exterior Feature Courtyard, Lighting, Rain Gutters, Sidewalk, Sliding Doors
Parking Features Garage Door Opener, Guest, Oversized, Basement
Garage Spaces 4.0
Fence Electric
Community Features Deed Restrictions, Pool, Sidewalks, Wheelchair Access, Street Lights
Utilities Available Cable Connected, Electricity Connected, Natural Gas Connected, Public, Water Connected
View Y/N Yes
Water Access No
View Trees/Woods, Water, Gulf/Ocean - Partial
Roof Type Metal
Porch Covered, Patio
Attached Garage true
Exposure South
Garage true
Private Pool No
Building
Lot Description Corner Lot, City Limits, Landscaped, Sidewalk, Paved
Entry Level Three Or More
Foundation Block, Slab
Lot Size Range 0 to less than 1/4
Builder Name COASTAL ICF CONSTRUCTION SERVICES LLC
Sewer Public Sewer
Water Public
Architectural Style Coastal
Structure Type Block,Concrete,ICFs (Insulated Concrete Forms)
New Construction true
Construction Status Pre-Construction
Schools
Elementary Schools San Jose Elementary-Pn
Middle Schools Palm Harbor Middle-Pn
High Schools Dunedin High-Pn
Others
Pets Allowed Cats OK, Dogs OK, Yes
HOA Fee Include Common Area Taxes,Pool,Management,Pest Control,Private Road
Senior Community No
Ownership Fee Simple
Monthly Total Fees $298
Acceptable Financing Cash, Conventional
Membership Fee Required Required
Listing Terms Cash, Conventional
Special Listing Condition None
Virtual Tour https://www.propertypanorama.com/instaview/stellar/TB8388228

NEARBY SCHOOLS & PROPERTIES
"People Before Property"
Assisting buyers and sellers in achieving their goals is literally what I love to do!
GET MORE INFORMATION
- Atlantic Beach Homes for Sale
- Fleming Island Homes for Sale
- Green Cove Springs Homes for Sale
- Jacksonville Homes for Sale
- Jacksonville Beach Homes for Sale HOT
- Julington Creek Homes for Sale
- Mandarin Homes for Sale
- Neptune Beach Homes for Sale
- New Construction Homes for Sale HOT
- Nocatee Homes for Sale HOT
- Orange Park Homes for Sale
- Ponte Vedra Homes for Sale
- Ponte Vedra Beach Homes for Sale
- St. Augustine Homes for Sale
- Saint Johns Homes for Sale HOT