
131 FOREST HILLS DR, Redington Shores, FL 33708
131 FOREST HILLS DR, Redington Shores, FL 33708,Video Tour
131 FOREST HILLS DR, Redington Shores, FL 33708

HOW MUCH WOULD YOU LIKE TO OFFER FOR THIS PROPERTY?

Additional details
$ 2,499,000
Est. payment | /mo

4 Beds

4 Baths

3,533 SqFt


$ 2,499,000
Est. payment | /mo

4 Beds

4 Baths

3,533 SqFt

Key Details

Property Type Single Family Home

Sub Type Single Family Residence

Listing Status Active

Purchase Type For Sale

Square Footage 3,533 sqft

Price per Sqft $707

Subdivision Redington Shores Yacht & Tennis Club

MLS Listing ID TB8399767

Bedrooms 4

Full Baths 3

Half Baths 1

Construction Status Completed

HOA Fees $285/mo

HOA Y/N Yes

Annual Recurring Fee 3424.32

Year Built 2025

Annual Tax Amount $5,975

Lot Size 7,405 Sqft

Acres 0.17

Lot Dimensions 60x120

Property Sub-Type Single Family Residence

Source Stellar MLS

Property Description

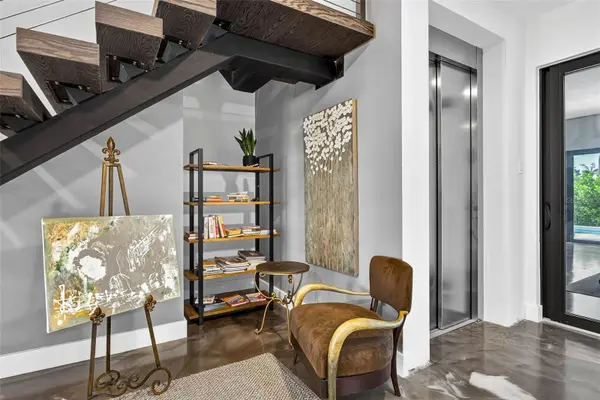
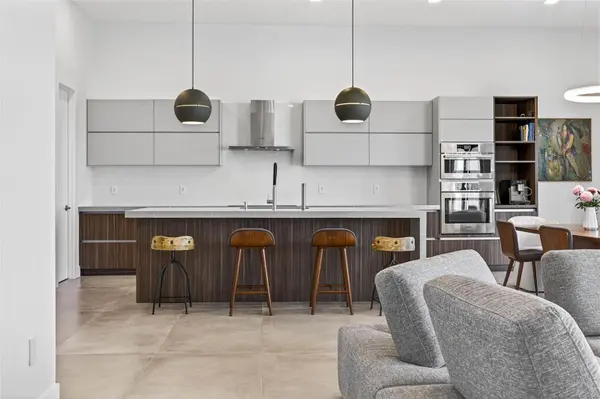
This exquisite custom-built, new construction coastal contemporary home features 4 bedrooms, 3.5 baths, and is situated in the prestigious and guard-gated Redington Shores Yacht and Tennis Club. This newly constructed, open-concept layout with 12 ft ceilings boasts an abundance of natural light and luxurious finishes throughout. You will find hurricane impact-rated windows and doors and a commercial style dual sided elevator which provides convenient access from the garage and foyer to the main living area. The expansive kitchen flows perfectly to the great room and is wonderful for entertaining, featuring high-end appliances, an oversized island, Italian cabinetry, quartz counters and a spacious dining area. The primary bedroom is well-appointed with a rich walk-in closet, a grand shower, floating cabinetry, and a soaking tub. There are 2 generous sized guest bedrooms with walk-in closets, and en suites. The home also includes a fourth bedroom currently being used as an office and laundry room with ample storage. The first floor offers an abundance of bonus space. Please call for a copy of the floor plan and to discuss the endless design possibilities. You will enjoy indoor/outdoor living on the spacious balcony or terrace, which overlooks the heated or cooled saltwater pool and spa, perfect for year-round enjoyment. The home is located in a resort-style community just steps away from the Beach and offers a range of amenities that set it apart from other communities in the area. These include 24-hour security, tennis and pickleball courts, a clubhouse with a fitness center, a community spa, a pool, and a kayak/paddleboard launch, as well as a fishing dock. The location of this home offers easy walking or golf cart access to the beach, many restaurants, bars, shops and the Redington Village. Nearby is Tampa International Airport, Downtown St. Petersburg, pro sports stadiums, entertainment, museums and all of the BEST that Tampa Bay has to offer! Deeded docks with lifts are able to be purchased by residents when available.

Location

State FL

County Pinellas

Community Redington Shores Yacht & Tennis Club

Area 33708 - St Pete/Madeira Bch/N Redington Bch/Shores

Rooms

Other Rooms Bonus Room, Great Room, Storage Rooms

Interior

Interior Features Ceiling Fans(s), Elevator, High Ceilings, Kitchen/Family Room Combo, Open Floorplan, Primary Bedroom Main Floor, Split Bedroom, Thermostat, Walk-In Closet(s), Window Treatments

Heating Central

Cooling Central Air

Flooring Tile

Fireplace false

Appliance Built-In Oven, Cooktop, Dishwasher, Disposal, Dryer, Exhaust Fan, Gas Water Heater, Ice Maker, Kitchen Reverse Osmosis System, Microwave, Range Hood, Refrigerator, Washer, Water Filtration System, Water Purifier

Laundry Electric Dryer Hookup, Laundry Room

Exterior

Exterior Feature Balcony, Lighting, Private Mailbox, Sidewalk, Sprinkler Metered

Parking Features Electric Vehicle Charging Station(s)

Garage Spaces 5.0

Fence Vinyl

Pool Heated, In Ground, Lighting, Salt Water

Community Features Clubhouse, Deed Restrictions, Fitness Center, Gated Community - Guard, Irrigation-Reclaimed Water, Pool, Sidewalks, Street Lights

Utilities Available Cable Available, Electricity Connected, Natural Gas Available, Natural Gas Connected, Public, Sewer Connected, Sprinkler Meter, Sprinkler Recycled, Underground Utilities, Water Connected

Amenities Available Clubhouse, Fence Restrictions, Fitness Center, Gated, Pickleball Court(s), Pool, Security, Spa/Hot Tub, Tennis Court(s)

View Y/N Yes

Water Access Yes

Water Access Desc Intracoastal Waterway

Roof Type Metal

Porch Covered, Patio, Rear Porch

Attached Garage true

Exposure North

Garage true

Private Pool Yes

Building

Story 2

Entry Level Two

Foundation Slab

Lot Size Range 0 to less than 1/4

Builder Name Paragon Elite

Sewer Public Sewer

Water Public

Architectural Style Contemporary

Structure Type Block

New Construction true

Construction Status Completed

Schools

Elementary Schools Bauder Elementary-Pn

Middle Schools Seminole Middle-Pn

High Schools Seminole High-Pn

Others

Pets Allowed Yes

HOA Fee Include Guard - 24 Hour,Common Area Taxes,Pool,Escrow Reserves Fund,Management,Security

Senior Community No

Pet Size Extra Large (101+ Lbs.)

Ownership Fee Simple

Monthly Total Fees $285

Membership Fee Required Required

Num of Pet 2

Special Listing Condition None

Virtual Tour https://www.zillow.com/view-imx/ac08238f-5b18-430a-88ec-f106b4b30717?setAttribution=mls&wl=true&initialViewType=pano&utm_source=dashboard

Stellar MLS
Listed by Melissa Stiles SMITH & ASSOCIATES REAL ESTATE

NEARBY SCHOOLS & PROPERTIES

Jillian Brough

"People Before Property"

Assisting buyers and sellers in achieving their goals is literally what I love to do!


+1(904) 599-2202

jillian@roundtablerealty.com

1637 Race Track Rd suite 100, Johns, Florida 32259

GET MORE INFORMATION

Name
Phone*
Message

By registering on this website, you hereby grant permission to Round Table Realty, its affiliates, and its agents to contact you via email, text message, telephone, and other communication methods, including but not limited to mass communication systems, unique communication systems, and automated or artificial intelligence systems. Such communications may be for the purposes of responding to inquiries, providing real estate services, marketing, or other business-related matters.

You acknowledge that these communications may include autodialed or prerecorded messages and that you consent to receiving such communications at the email address and phone number(s) you provide, even if your phone number is on a state or national Do Not Call registry. Message and data rates may apply.

This consent is not a condition of any purchase or transaction. You may revoke your consent to receive such communications at any time by notifying us in writing or using the opt-out mechanisms provided in the communication.

Florida-Specific Notice:
Pursuant to Florida law, you are hereby informed that your contact information may be used to provide information about real estate services, listings, and related topics. Round Table Realty complies with all applicable federal and state laws, including the Florida Telephone Solicitation Act (FTSA), and takes measures to ensure the security and confidentiality of your contact information.

For more information about our policies or to exercise your rights under applicable laws, please see our Privacy Policy.

By clicking “I'm Finished” or completing the registration process, you affirmatively acknowledge that you have read and understood this disclosure and consent to the above terms.

Go tour this home

131 FOREST HILLS DR