
1274 PRINCE CT, Lake Mary, FL 32746
1274 PRINCE CT, Lake Mary, FL 32746,Video Tour
1274 PRINCE CT, Lake Mary, FL 32746

HOW MUCH WOULD YOU LIKE TO OFFER FOR THIS PROPERTY?

Additional details
$ 1,180,000
Est. payment | /mo

4 Beds

3 Baths

3,562 SqFt


$ 1,180,000
Est. payment | /mo

4 Beds

3 Baths

3,562 SqFt

Key Details

Property Type Single Family Home

Sub Type Single Family Residence

Listing Status Active Under Contract

Purchase Type For Sale

Square Footage 3,562 sqft

Price per Sqft $331

Subdivision Heathrow

MLS Listing ID O6318052

Bedrooms 4

Full Baths 3

Construction Status Completed

HOA Fees $459/qua

HOA Y/N Yes

Annual Recurring Fee 3588.0

Year Built 1990

Annual Tax Amount $6,902

Lot Size 0.520 Acres

Acres 0.52

Property Sub-Type Single Family Residence

Source Stellar MLS

Property Description

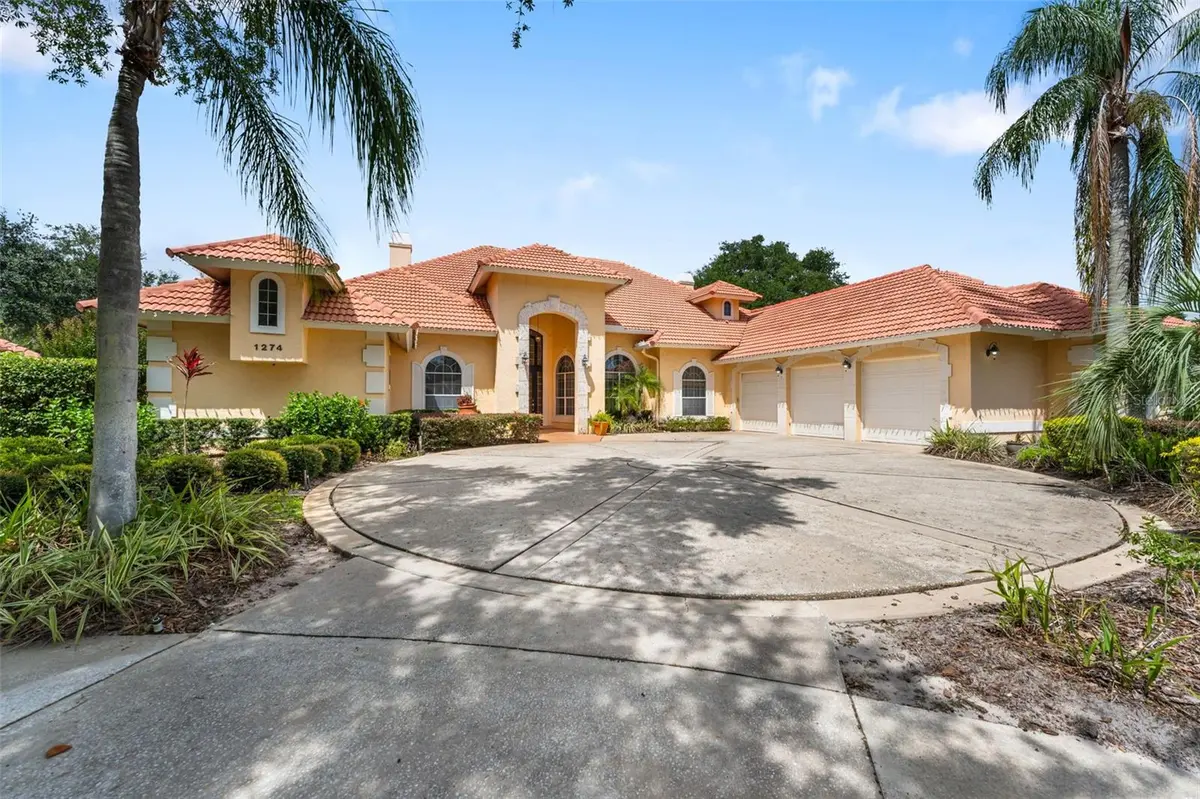
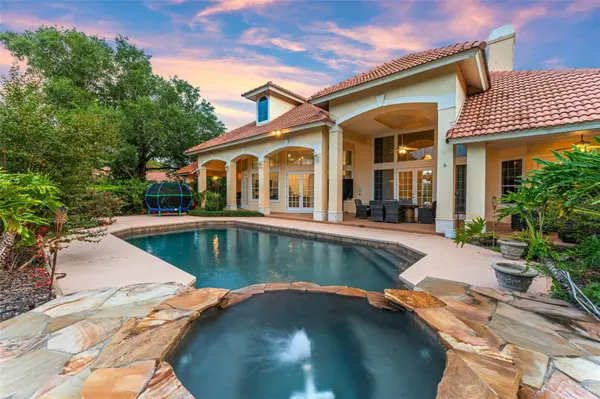
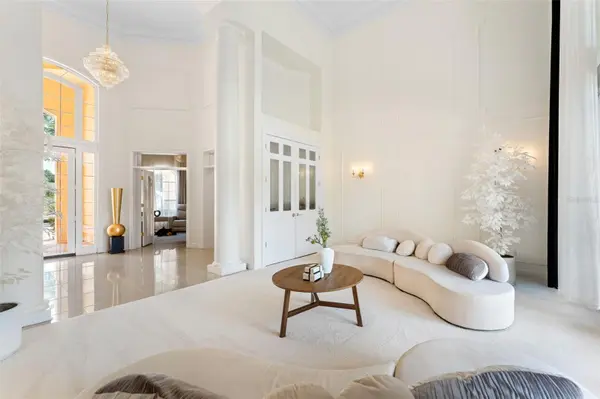
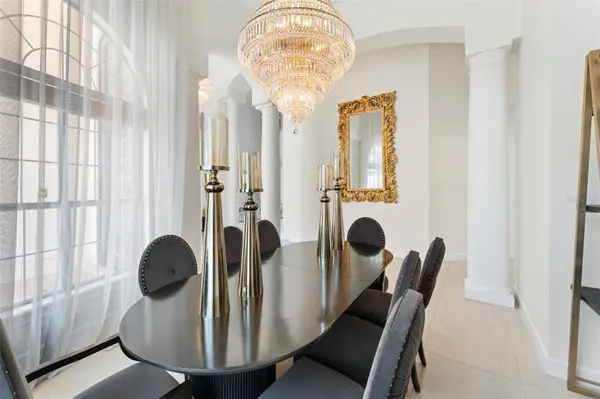
Under contract-accepting backup offers. Exceptional Value — Newly Priced Below Appraised Value. Seller Motivated. Welcome to 1274 Prince Court—an elegant and thoughtfully renovated custom one-story pool home located in the exclusive gated community of Heathrow. Nestled at the end of a quiet cul-de-sac on a private lot, this beautifully updated residence offers 4 bedrooms, with one bedroom providing the flexibility to function as an office adjacent to the primary suite; along with 3 full bathrooms. Step through the striking glass and iron double doors into a grand foyer with brand-new carpet underfoot and soaring 22-foot cathedral ceilings that create an immediate sense of openness and sophistication. The living room provides stunning views of the newly painted saltwater pool and lush landscaping beyond, setting the tone for serene Florida living. To your right, a formal dining room is perfect for hosting, while the executive office to the left offers an ideal work-from-home setup. The renovated kitchen is a chef's dream—featuring modern cabinetry, granite countertops, a center island, new stainless steel appliances, and an open flow into the spacious family room, ideal for entertaining. Enjoy newer porcelain tile in the main living areas, brand-new luxury vinyl plank flooring in the bedrooms, and remote-controlled curtains throughout the home for modern convenience. The expansive primary suite includes transom windows that flood the space with natural light, a large walk-in closet, and a beautifully updated en-suite bath with hand-cut tile details, dual granite-topped vanities, and a custom walk-in shower. Two additional bedrooms, each with their own fully renovated baths, are tucked away on the opposite side of the home for maximum privacy—perfect for guests or family members. Step outside to your private backyard oasis, where a rock waterfall spills into the sparkling saltwater spa and pool, all enclosed by a wrought-iron fence and surrounded by mature landscaping. The covered lanai includes a summer kitchen and generous seating areas, making it ideal for outdoor gatherings year-round. Additional features include a side-entry three-car garage, circular driveway, and freshly painted interiors. This home combines custom elegance with modern upgrades for truly turnkey living. Located within the highly desirable Heathrow community, residents enjoy access to an exclusive country club, an 18-hole championship golf course designed by Ron Garl, tennis courts, playgrounds, and walking trails—all within a top-rated school district. Don't miss the opportunity to make this luxurious and move-in ready property your next home!

Location

State FL

County Seminole

Community Heathrow

Area 32746 - Lake Mary / Heathrow

Zoning PUD

Rooms

Other Rooms Den/Library/Office, Family Room, Formal Dining Room Separate, Formal Living Room Separate, Inside Utility

Interior

Interior Features Built-in Features, Cathedral Ceiling(s), Ceiling Fans(s), Crown Molding, High Ceilings, Kitchen/Family Room Combo, Open Floorplan, Primary Bedroom Main Floor, Solid Surface Counters, Solid Wood Cabinets, Split Bedroom, Stone Counters, Tray Ceiling(s), Walk-In Closet(s), Wet Bar, Window Treatments

Heating Central, Electric

Cooling Central Air

Flooring Carpet, Tile, Vinyl

Fireplaces Type Family Room, Gas, Primary Bedroom

Fireplace true

Appliance Built-In Oven, Cooktop, Dishwasher, Disposal, Dryer, Microwave, Refrigerator, Tankless Water Heater, Washer

Laundry Inside, Laundry Room

Exterior

Exterior Feature Lighting, Outdoor Kitchen, Private Mailbox, Rain Gutters

Parking Features Driveway, Garage Door Opener, Garage Faces Side, Oversized

Garage Spaces 3.0

Fence Fenced

Pool In Ground

Community Features Association Recreation - Owned, Clubhouse, Fitness Center, Gated Community - Guard, Golf Carts OK, Golf, Park, Playground, Pool, Restaurant, Sidewalks, Tennis Court(s), Street Lights

Utilities Available Cable Available, Electricity Connected, Phone Available, Public, Sewer Connected, Underground Utilities, Water Connected

Amenities Available Basketball Court, Clubhouse, Fence Restrictions, Fitness Center, Gated, Golf Course, Optional Additional Fees, Park, Playground, Pool, Recreation Facilities, Security, Tennis Court(s)

View Y/N No

Water Access Yes

Water Access Desc Lake

Roof Type Tile

Attached Garage true

Exposure South

Garage true

Private Pool Yes

Building

Lot Description Cul-De-Sac, City Limits, In County, Oversized Lot, Sidewalk, Street Dead-End, Paved, Private

Story 1

Entry Level One

Foundation Slab

Lot Size Range 1/2 to less than 1

Sewer Public Sewer

Water Public

Architectural Style Contemporary

Structure Type Stucco,Frame

New Construction false

Construction Status Completed

Schools

Elementary Schools Heathrow Elementary

Middle Schools Markham Woods Middle

High Schools Seminole High

Others

Pets Allowed Yes

HOA Fee Include Guard - 24 Hour,Private Road,Recreational Facilities,Security

Senior Community No

Ownership Fee Simple

Monthly Total Fees $299

Acceptable Financing Cash, Conventional, FHA, VA Loan

Membership Fee Required Required

Listing Terms Cash, Conventional, FHA, VA Loan

Special Listing Condition None

Virtual Tour https://www.zillow.com/view-imx/7eeda3a3-73cb-49f9-82c4-e7e5cfbf1eff?setAttribution=mls&wl=true&initialViewType=pano&utm_source=dashboard

Stellar MLS
Listed by Gina Hutchinson KELLER WILLIAMS WINTER PARK

NEARBY SCHOOLS & PROPERTIES

Jillian Brough

"People Before Property"

Assisting buyers and sellers in achieving their goals is literally what I love to do!


+1(904) 599-2202

jillian@roundtablerealty.com

1637 Race Track Rd suite 100, Johns, Florida 32259

GET MORE INFORMATION

Name
Phone*
Message

By registering on this website, you hereby grant permission to Round Table Realty, its affiliates, and its agents to contact you via email, text message, telephone, and other communication methods, including but not limited to mass communication systems, unique communication systems, and automated or artificial intelligence systems. Such communications may be for the purposes of responding to inquiries, providing real estate services, marketing, or other business-related matters.

You acknowledge that these communications may include autodialed or prerecorded messages and that you consent to receiving such communications at the email address and phone number(s) you provide, even if your phone number is on a state or national Do Not Call registry. Message and data rates may apply.

This consent is not a condition of any purchase or transaction. You may revoke your consent to receive such communications at any time by notifying us in writing or using the opt-out mechanisms provided in the communication.

Florida-Specific Notice:
Pursuant to Florida law, you are hereby informed that your contact information may be used to provide information about real estate services, listings, and related topics. Round Table Realty complies with all applicable federal and state laws, including the Florida Telephone Solicitation Act (FTSA), and takes measures to ensure the security and confidentiality of your contact information.

For more information about our policies or to exercise your rights under applicable laws, please see our Privacy Policy.

By clicking “I'm Finished” or completing the registration process, you affirmatively acknowledge that you have read and understood this disclosure and consent to the above terms.

Go tour this home

1274 PRINCE CT