
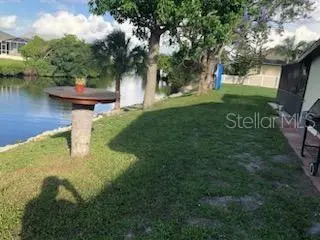
3456 HIGHLANDS RD, Punta Gorda, FL 33983

HOW MUCH WOULD YOU LIKE TO OFFER FOR THIS PROPERTY?

Additional details
$ 549,000
Est. payment | /mo

3 Beds

2 Baths

1,800 SqFt


$ 549,000
Est. payment | /mo

3 Beds

2 Baths

1,800 SqFt

Key Details

Property Type Single Family Home

Sub Type Single Family Residence

Listing Status Active

Purchase Type For Sale

Square Footage 1,800 sqft

Price per Sqft $305

Subdivision Hrbr Heights

MLS Listing ID C7511218

Bedrooms 3

Full Baths 2

HOA Y/N No

Year Built 1987

Annual Tax Amount $7,660

Lot Size 0.610 Acres

Acres 0.61

Property Sub-Type Single Family Residence

Source Stellar MLS

Property Description

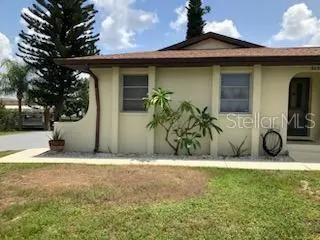
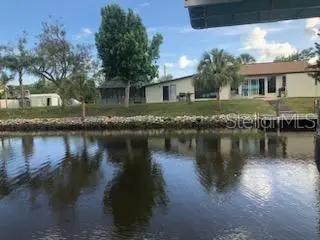
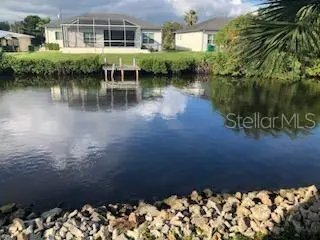
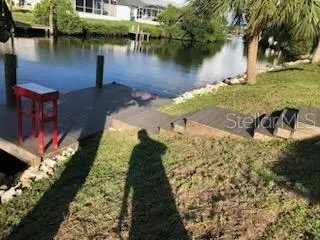
$549,000. PRICE REDUCTION! GREAT HOUSE! Waterfront Home with a Saltwater Pool on a deep-water Canal is approx. 500 ft. to Open Waters of the Peace River then on to the of Gulf of America! This 5 Lot Triangle shaped Property for all your toys has been Renovated! Two Car Garage w/ Storage Three Bedrooms Two Bath Split Floor Plan with one side Mother-In Law capabilities. Enter Front Beveled Glass Door to Open Concept Living! Partially Furnished! Vaulted Ceilings! Luxury Planking! New Fan's added thru out. Living Room Flooring Oak in color. Main bedroom has Walk-In Closet & Slider exits to 1st Lanai with Tile Flooring & another Slider Exits to your Backyard. Master Bath with Linen closet. Vanity with under Storage & Tub/Shower Combo. Hall leads to Garage for inside Laundry or Dining Area & Kitchen with Island! Island has Quartz Top, Under Storage, Easy Close Drawers & Room for Breakfast Bar 4 Stool Seating! Opposite side of Island is a Quartz Countertop w/ Deep Farmer's Sink made by Glacier with Raised Faucet. No Disposal. Appliances French Door Stainless Steel Refrigerator & Dishwasher. Wall Convection Oven by Whirlpool with Wall Microwave with Air Fryer capabilities. To left Built-In Flat 4 burner Range with raised Hood Vent! Pantry & Under Counter Storage! Open access to 2nd Lanai Oak Flooring Two Skylights & Slider exit to Backyard. Guest Bedroom will accommodate Qn. Size Grouping with Pool Exit/Entry. Guest Bath Granite Top Vanity with Walk-In Shower with Rain like Showerhead. Drop Down Family Room with Tile Flooring has Windows viewing the 28x16 Salt Water Heated Pool or additional Door to Pool Exit or Entry to 2nd Guest Bedroom that will accommodate a Qn. Size Grouping & Slider Exits to your Back Yard Activities! Stairs led to your Deck for Boat Launching or Leisure Fishing on the Santa Clara Canal. Deck made of Composite. To the right of this East Facing Home is RV / Boat Storage and Additional Storage Shed that has been finished inside for a possible Workshop. Plus, Location to Harbor Heights Park with Amenities of Public Boat Ramp/ Pavilion/ Civic Center with Basketball Court & Restroom Facilities. Call TODAY! for Your Personal Tour!

Location

State FL

County Charlotte

Community Hrbr Heights

Area 33983 - Punta Gorda

Zoning RSF3.5

Interior

Interior Features Built-in Features, Cathedral Ceiling(s), Ceiling Fans(s), High Ceilings, Open Floorplan, Primary Bedroom Main Floor, Split Bedroom, Thermostat, Vaulted Ceiling(s), Walk-In Closet(s)

Heating Central, Electric

Cooling Central Air

Flooring Ceramic Tile, Luxury Vinyl

Furnishings Partially

Fireplace false

Appliance Built-In Oven, Convection Oven, Dishwasher, Dryer, Electric Water Heater, Exhaust Fan, Microwave, Range Hood, Refrigerator, Washer

Laundry In Garage

Exterior

Garage Spaces 2.0

Pool Gunite, Heated, In Ground, Salt Water, Screen Enclosure

Utilities Available BB/HS Internet Available, Electricity Connected

Waterfront Description Canal - Brackish

View Y/N Yes

Water Access Yes

Water Access Desc Canal - Brackish

Roof Type Shingle

Attached Garage true

Exposure East

Garage true

Private Pool Yes

Building

Story 1

Entry Level One

Foundation Slab

Lot Size Range 1/2 to less than 1

Sewer Septic Tank

Water Public

Structure Type Block,Stucco

New Construction false

Schools

Elementary Schools Deep Creek Elementary

Middle Schools Punta Gorda Middle

High Schools Charlotte High

Others

Senior Community No

Ownership Fee Simple

Acceptable Financing Cash, Conventional

Listing Terms Cash, Conventional

Special Listing Condition None

Virtual Tour https://www.propertypanorama.com/instaview/stellar/C7511218

Stellar MLS
Listed by Debra Collins CENTURY 21 SUNBELT REALTY

NEARBY SCHOOLS & PROPERTIES

Jillian Brough

"People Before Property"

Assisting buyers and sellers in achieving their goals is literally what I love to do!


+1(904) 599-2202

jillian@roundtablerealty.com

1637 Race Track Rd suite 100, Johns, Florida 32259

GET MORE INFORMATION

Name
Phone*
Message

By registering on this website, you hereby grant permission to Round Table Realty, its affiliates, and its agents to contact you via email, text message, telephone, and other communication methods, including but not limited to mass communication systems, unique communication systems, and automated or artificial intelligence systems. Such communications may be for the purposes of responding to inquiries, providing real estate services, marketing, or other business-related matters.

You acknowledge that these communications may include autodialed or prerecorded messages and that you consent to receiving such communications at the email address and phone number(s) you provide, even if your phone number is on a state or national Do Not Call registry. Message and data rates may apply.

This consent is not a condition of any purchase or transaction. You may revoke your consent to receive such communications at any time by notifying us in writing or using the opt-out mechanisms provided in the communication.

Florida-Specific Notice:
Pursuant to Florida law, you are hereby informed that your contact information may be used to provide information about real estate services, listings, and related topics. Round Table Realty complies with all applicable federal and state laws, including the Florida Telephone Solicitation Act (FTSA), and takes measures to ensure the security and confidentiality of your contact information.

For more information about our policies or to exercise your rights under applicable laws, please see our Privacy Policy.

By clicking “I'm Finished” or completing the registration process, you affirmatively acknowledge that you have read and understood this disclosure and consent to the above terms.

Go tour this home

3456 HIGHLANDS RD