
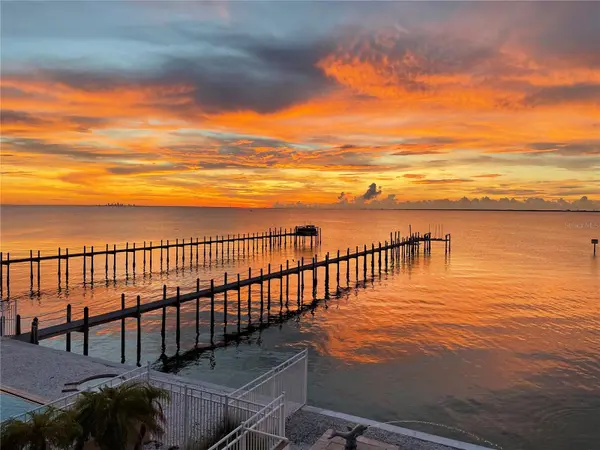
6418 BRIGHT BAY CT, Apollo Beach, FL 33572

HOW MUCH WOULD YOU LIKE TO OFFER FOR THIS PROPERTY?

Additional details
$ 2,290,000
Est. payment | /mo

5 Beds

4 Baths

4,176 SqFt


$ 2,290,000
Est. payment | /mo

5 Beds

4 Baths

4,176 SqFt

Key Details

Property Type Single Family Home

Sub Type Single Family Residence

Listing Status Active Under Contract

Purchase Type For Sale

Square Footage 4,176 sqft

Price per Sqft $548

Subdivision Bay Vista

MLS Listing ID TB8397050

Bedrooms 5

Full Baths 3

Half Baths 1

HOA Fees $302/mo

HOA Y/N Yes

Annual Recurring Fee 3633.36

Year Built 2004

Annual Tax Amount $26,698

Lot Size 9,147 Sqft

Acres 0.21

Lot Dimensions 52.1x175

Property Sub-Type Single Family Residence

Source Stellar MLS

Property Description

Under contract-accepting backup offers. Experience luxury coastal living in this breathtaking Spanish Mediterranean home, perfectly positioned in an exclusive gated community to capture UNOBSTRUCTED PANORAMIC VIEWS of Tampa Bay, St. Petersburg and the Skyway Bridge. As you step through the newly installed custom front door, you're immediately drawn to the show-stopping heated infinity-edge pool and spa that visually blend into the sparkling waters beyond. From nearly every room, enjoy mesmerizing, wide open waters views. A daily reminder of the beauty and serenity this home offers. Whether you are lounging by the pool, dining al fresco outside the covered outdoor living area, or relaxing on one of the many private balconies, you'll have a front-row seat to the SPECTACULAR SUNSETS that paint the sky in brilliant shades of orange, pink, and gold. The OUTDOOR KITCHEN completes the perfect setting for unforgettable evenings spent with family and friends. Inside, the elegance continues with a formal dining room and a designer kitchen featuring QUARTZITE COUNTERTOPS, custom backsplash, solid wood cabinets, butler's pantry, and premium THERMADOR AND SUB-ZERO appliances, including a professional gas range. Wine connoisseurs with certainly enjoy the wine cellar off the kitchen. The main floor also includes a spacious bedroom with full ensuite bath--ideal as a second primary suite--along with a half bath for guests, and a separate private office making working from home a breeze. The owner's retreat is a true sanctuary with tray ceilings, custom closets, sliders that lead out to a large covered private balcony, and jaw-dropping views. The luxurious ensuite bath features dual vanities, a soaking jetted tub, and a walk-in shower. Three additional bedrooms-each with access to private balconies-giving plenty of space for family or guest, with a full laundry room conveniently located on the same level. Built with durable and energy-efficient ICF (Insulated Concrete Form) construction, the home has been thoughtfully upgraded with new impact-resistant windows (May 2025), two new A/C units, an on-demand tankless water heater, and a new front door (May 2025). This propoerty qualifies as a SHORT-TERM RENTAL, making it as versatile as it is stunning. Whether you're searching for your forever home or a high-performing investment, this one-of-a-kind waterfront oasis delivers on every level. Easy commute to downtown Tampa (22 miles) and Tampa International Airport (27 miles)

Location

State FL

County Hillsborough

Community Bay Vista

Area 33572 - Apollo Beach / Ruskin

Zoning PD

Interior

Interior Features Ceiling Fans(s), Crown Molding, High Ceilings, Kitchen/Family Room Combo, Open Floorplan, Solid Wood Cabinets, Stone Counters, Walk-In Closet(s)

Heating Central

Cooling Central Air, Attic Fan

Flooring Carpet, Ceramic Tile, Wood

Fireplace false

Appliance Built-In Oven, Convection Oven, Cooktop, Dishwasher, Disposal, Dryer, Exhaust Fan, Microwave, Tankless Water Heater, Washer, Water Filtration System, Water Softener

Laundry Inside, Laundry Room, Washer Hookup

Exterior

Exterior Feature Balcony, Outdoor Grill, Outdoor Kitchen, Rain Gutters, Sidewalk

Parking Features Driveway, Garage Door Opener, Oversized

Garage Spaces 2.0

Pool Heated, In Ground, Infinity, Lighting, Salt Water

Community Features Deed Restrictions

Utilities Available Cable Connected, Electricity Connected, Sewer Connected, Sprinkler Meter

Waterfront Description Bay/Harbor

View Y/N Yes

Water Access Yes

Water Access Desc Bay/Harbor

View Pool, Water

Roof Type Tile

Porch Covered, Deck, Front Porch, Rear Porch

Attached Garage true

Exposure East

Garage true

Private Pool Yes

Building

Lot Description Flood Insurance Required, Landscaped, Near Marina, Sidewalk

Story 2

Entry Level Two

Foundation Slab

Lot Size Range 0 to less than 1/4

Sewer Public Sewer

Water Public

Architectural Style Mediterranean

Structure Type ICFs (Insulated Concrete Forms),Stucco

New Construction false

Others

Pets Allowed Cats OK, Dogs OK

HOA Fee Include Escrow Reserves Fund,Private Road

Senior Community No

Ownership Fee Simple

Monthly Total Fees $302

Acceptable Financing Cash, Conventional

Membership Fee Required Required

Listing Terms Cash, Conventional

Special Listing Condition None

Virtual Tour https://www.propertypanorama.com/instaview/stellar/TB8397050

Stellar MLS
Listed by John Lauder 27NORTH REALTY

NEARBY SCHOOLS & PROPERTIES

Jillian Brough

"People Before Property"

Assisting buyers and sellers in achieving their goals is literally what I love to do!


+1(904) 599-2202

jillian@roundtablerealty.com

1637 Race Track Rd suite 100, Johns, Florida 32259

GET MORE INFORMATION

Name
Phone*
Message

By registering on this website, you hereby grant permission to Round Table Realty, its affiliates, and its agents to contact you via email, text message, telephone, and other communication methods, including but not limited to mass communication systems, unique communication systems, and automated or artificial intelligence systems. Such communications may be for the purposes of responding to inquiries, providing real estate services, marketing, or other business-related matters.

You acknowledge that these communications may include autodialed or prerecorded messages and that you consent to receiving such communications at the email address and phone number(s) you provide, even if your phone number is on a state or national Do Not Call registry. Message and data rates may apply.

This consent is not a condition of any purchase or transaction. You may revoke your consent to receive such communications at any time by notifying us in writing or using the opt-out mechanisms provided in the communication.

Florida-Specific Notice:
Pursuant to Florida law, you are hereby informed that your contact information may be used to provide information about real estate services, listings, and related topics. Round Table Realty complies with all applicable federal and state laws, including the Florida Telephone Solicitation Act (FTSA), and takes measures to ensure the security and confidentiality of your contact information.

For more information about our policies or to exercise your rights under applicable laws, please see our Privacy Policy.

By clicking “I'm Finished” or completing the registration process, you affirmatively acknowledge that you have read and understood this disclosure and consent to the above terms.

Go tour this home

6418 BRIGHT BAY CT