
3028 PARKWAY BLVD #308, Kissimmee, FL 34747

HOW MUCH WOULD YOU LIKE TO OFFER FOR THIS PROPERTY?

Additional details
$ 249,000
Est. payment | /mo

2 Beds

2 Baths

937 SqFt


$ 249,000
Est. payment | /mo

2 Beds

2 Baths

937 SqFt

Key Details

Property Type Condo

Sub Type Condominium

Listing Status Active

Purchase Type For Sale

Square Footage 937 sqft

Price per Sqft $265

Subdivision Blossom Park Villas A Condo

MLS Listing ID O6314820

Bedrooms 2

Full Baths 2

HOA Fees $405/mo

HOA Y/N Yes

Annual Recurring Fee 7116.0

Year Built 1990

Annual Tax Amount $1,803

Property Sub-Type Condominium

Source Stellar MLS

Property Description

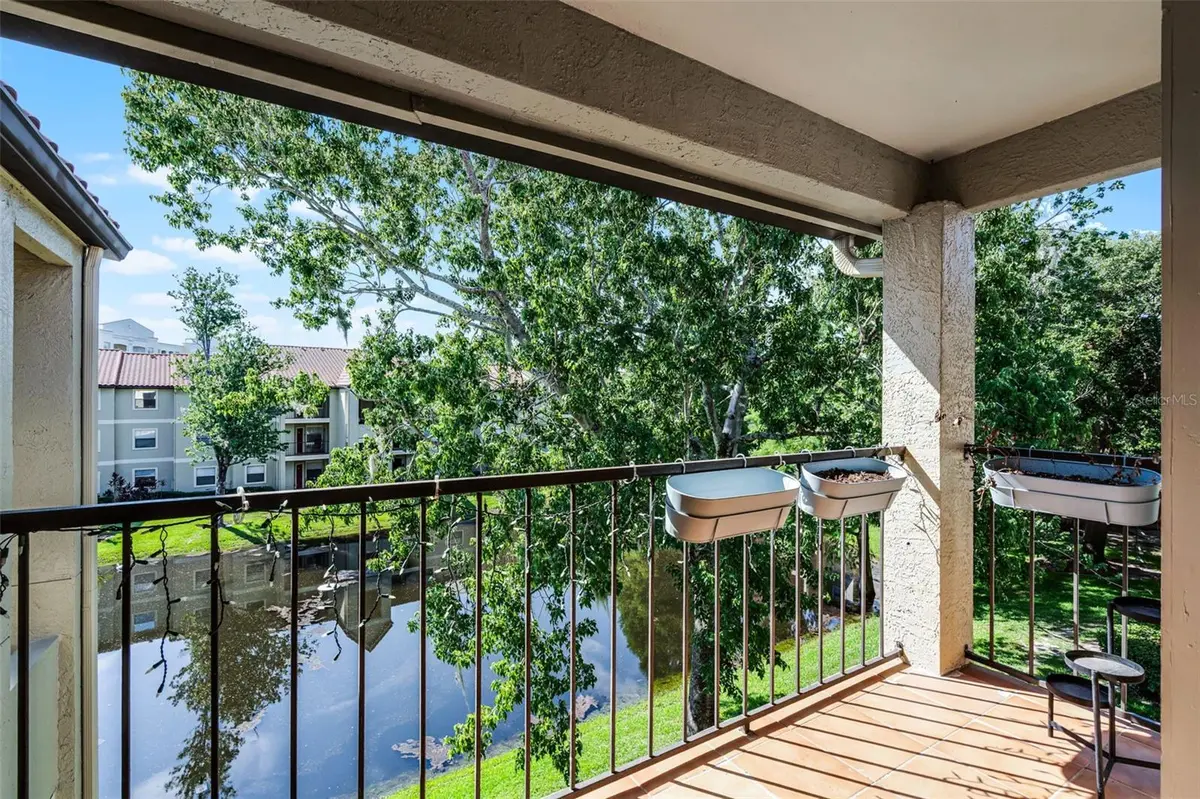
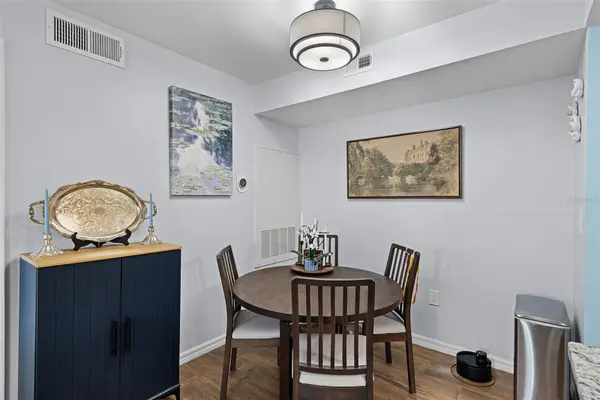
This is The One, views, renovated, location and value! Seller will also contribute towards closing costs on this stress-free living home! Your time is valuable, let someone else take care of the exterior repairs & maintenance, and have peace of mind knowing additionally water, sewer, trash, condo building insurance and ALL amenities are covered. This fantastic location offers short commutes when considering today's costs of fuel, tolls, drive time compared to other locations. Take advantage of the Seller's current assumable loan rate of 4.875% for qualified buyers! Take in the views, stop paying rent and start building wealth in the heart of this Disney location situated in between picturesque Disney Resorts and Celebration communities. Seller relocation is to your benefit, as the work is done in this beautifully upgraded, immaculately maintained home privately located on the top floor. Peaceful water views from the spacious front lanai allowing you to unwind from the day. Charming open floor plan is ideal for entertaining. Kitchen has a large island, commercial grade sink and faucet and beautifully designed with granite, glass tile back splash. Enjoy the split bedroom plan ensuring individual privacy with their own bathrooms. Primary Ensuite has been completely updated with rain shower doors, new vanity and custom closet for maximum storage. Every room has green tree and water views! You will appreciate the convenience of the separate private laundry room allowing you to close away while laundering duties in your home. For physical activity, take a dunk in the large pool after working out in the fitness center. Participate in a game of tennis or basketball and take tots to the playground and picnics for weekend fun. The clubhouse is very convenient for larger gatherings. Too much to share, schedule a private showing before this special property is gone in this outstanding location close to all Disney facilities, shopping and posh Celebration!

Location

State FL

County Osceola

Community Blossom Park Villas A Condo

Area 34747 - Kissimmee/Celebration

Zoning RES

Interior

Interior Features Open Floorplan, Split Bedroom, Stone Counters, Walk-In Closet(s)

Heating Central, Electric

Cooling Central Air

Flooring Luxury Vinyl, Tile

Furnishings Unfurnished

Fireplace false

Appliance Dishwasher, Dryer, Electric Water Heater, Microwave, Range, Refrigerator, Washer

Laundry Laundry Room

Exterior

Exterior Feature Other, Tennis Court(s)

Parking Features Open

Community Features Clubhouse, Fitness Center, Playground, Pool, Tennis Court(s)

Utilities Available Public

Amenities Available Basketball Court, Clubhouse, Fitness Center, Pool, Spa/Hot Tub

View Y/N No

Water Access No

Roof Type Tile

Exposure West

Garage false

Private Pool No

Building

Story 3

Entry Level One

Foundation Block

Sewer Public Sewer

Water Public

Unit Floor 3

Structure Type Stucco

New Construction false

Schools

Middle Schools Kissimmee Middle

High Schools Celebration High

Others

Pets Allowed Yes

HOA Fee Include Pool,Maintenance Structure,Maintenance Grounds,Recreational Facilities,Water

Senior Community No

Ownership Fee Simple

Monthly Total Fees $593

Acceptable Financing Cash, Conventional, FHA, VA Loan

Membership Fee Required Required

Listing Terms Cash, Conventional, FHA, VA Loan

Special Listing Condition None

Virtual Tour https://www.propertypanorama.com/instaview/stellar/O6314820

Stellar MLS
Listed by Chanda McCollom ERA GRIZZARD REAL ESTATE

NEARBY SCHOOLS & PROPERTIES

Jillian Brough

"People Before Property"

Assisting buyers and sellers in achieving their goals is literally what I love to do!


+1(904) 599-2202

jillian@roundtablerealty.com

1637 Race Track Rd suite 100, Johns, Florida 32259

GET MORE INFORMATION

Name
Phone*
Message

By registering on this website, you hereby grant permission to Round Table Realty, its affiliates, and its agents to contact you via email, text message, telephone, and other communication methods, including but not limited to mass communication systems, unique communication systems, and automated or artificial intelligence systems. Such communications may be for the purposes of responding to inquiries, providing real estate services, marketing, or other business-related matters.

You acknowledge that these communications may include autodialed or prerecorded messages and that you consent to receiving such communications at the email address and phone number(s) you provide, even if your phone number is on a state or national Do Not Call registry. Message and data rates may apply.

This consent is not a condition of any purchase or transaction. You may revoke your consent to receive such communications at any time by notifying us in writing or using the opt-out mechanisms provided in the communication.

Florida-Specific Notice:
Pursuant to Florida law, you are hereby informed that your contact information may be used to provide information about real estate services, listings, and related topics. Round Table Realty complies with all applicable federal and state laws, including the Florida Telephone Solicitation Act (FTSA), and takes measures to ensure the security and confidentiality of your contact information.

For more information about our policies or to exercise your rights under applicable laws, please see our Privacy Policy.

By clicking “I'm Finished” or completing the registration process, you affirmatively acknowledge that you have read and understood this disclosure and consent to the above terms.

Go tour this home

3028 PARKWAY BLVD #308