



HOW MUCH WOULD YOU LIKE TO OFFER FOR THIS PROPERTY?

2 Beds
3 Baths
1,110 SqFt
2 Beds
3 Baths
1,110 SqFt
Key Details
Property Type Townhouse
Sub Type Townhouse
Listing Status Active
Purchase Type For Sale
Square Footage 1,110 sqft
Price per Sqft $166
Subdivision Valhalla Ph 3-4
MLS Listing ID TB8358258
Bedrooms 2
Full Baths 2
Half Baths 1
HOA Fees $472/mo
HOA Y/N Yes
Annual Recurring Fee 5664.0
Year Built 2005
Annual Tax Amount $2,929
Lot Size 871 Sqft
Acres 0.02
Property Sub-Type Townhouse
Source Stellar MLS
Property Description
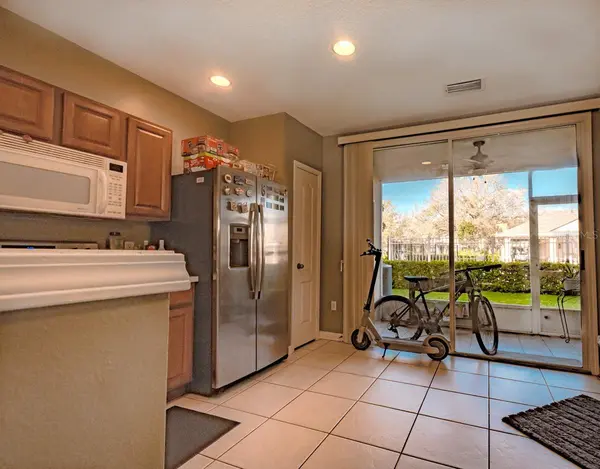
Step inside to a bright and spacious living and dining area with tile flooring throughout the first floor, offering plenty of room to relax or entertain. The kitchen is conveniently located toward the rear of the home, with large sliding glass doors leading to a screened lanai, the perfect place to enjoy your morning coffee or unwind after a busy day.
Upstairs, both generously sized bedrooms feature their own private en-suite bathrooms, offering comfort and flexibility for guests, shared living arrangements, or a home office. A convenient half bath downstairs adds to the home's practical and functional layout.
Enjoy the benefits of living in a gated community with beautifully landscaped grounds, TWO community swimming pools, and HOA benefits that include water and exterior maintenance. Spend less time worrying about upkeep and more time enjoying everything the Florida lifestyle has to offer!
LOCATION, LOCATION, LOCATION! With easy access to I-75, I-4, the Selmon Expressway, and US-301, you're conveniently connected to Downtown Tampa, MacDill Air Force Base, Sarasota, Lakeland, Orlando, and the beautiful Gulf Coast beaches. Shopping, restaurants, parks, golf courses, and entertainment are all within easy reach.
Whether you're searching for your first home, a Florida getaway, or a low-maintenance residence, this townhome offers an outstanding opportunity to make homeownership a reality. **With a newly improved asking price and so much to offer, now is the time to take a closer look! Don't just add this one to your favorites. Schedule your private showing today and discover why 4535 Kennewick Place could be your next move!**
Location
State FL
County Hillsborough
Community Valhalla Ph 3-4
Area 33578 - Riverview
Zoning PD
Interior
Interior Features Ceiling Fans(s), PrimaryBedroom Upstairs, Vaulted Ceiling(s)
Heating Central, Electric
Cooling Central Air
Flooring Carpet, Ceramic Tile
Fireplace false
Appliance Dishwasher, Disposal, Dryer, Microwave, Range, Refrigerator, Washer
Laundry Laundry Closet
Exterior
Exterior Feature Sidewalk
Community Features Gated Community - No Guard, Pool, Sidewalks
Utilities Available Cable Connected, Electricity Connected, Public, Sewer Connected, Water Connected
Amenities Available Gated, Pool
View Y/N No
Water Access No
View Pool
Roof Type Shingle
Porch Enclosed, Rear Porch, Screened
Exposure East
Garage false
Private Pool No
Building
Story 2
Entry Level Two
Foundation Slab
Lot Size Range 0 to less than 1/4
Sewer Public Sewer
Water None
Structure Type Block,Stucco
New Construction false
Schools
Elementary Schools Ippolito-Hb
Middle Schools Giunta Middle-Hb
High Schools Spoto High-Hb
Others
Pets Allowed Yes
HOA Fee Include Pool,Escrow Reserves Fund,Insurance,Internet,Maintenance Structure,Maintenance Grounds,Pest Control,Private Road,Sewer,Trash,Water
Senior Community No
Ownership Fee Simple
Monthly Total Fees $472
Acceptable Financing Cash, Conventional, FHA, VA Loan
Membership Fee Required Required
Listing Terms Cash, Conventional, FHA, VA Loan
Num of Pet 3
Special Listing Condition None
Virtual Tour https://www.propertypanorama.com/instaview/stellar/TB8358258

NEARBY SCHOOLS & PROPERTIES
"People Before Property"
Assisting buyers and sellers in achieving their goals is literally what I love to do!
GET MORE INFORMATION
- Atlantic Beach Homes for Sale
- Fleming Island Homes for Sale
- Green Cove Springs Homes for Sale
- Jacksonville Homes for Sale
- Jacksonville Beach Homes for Sale HOT
- Julington Creek Homes for Sale
- Mandarin Homes for Sale
- Neptune Beach Homes for Sale
- New Construction Homes for Sale HOT
- Nocatee Homes for Sale HOT
- Orange Park Homes for Sale
- Ponte Vedra Homes for Sale
- Ponte Vedra Beach Homes for Sale
- St. Augustine Homes for Sale
- Saint Johns Homes for Sale HOT